
1 Cassidy Trail Coventry, RI 02816
4 bed / 3 bath / 2,686 Sq. Ft. / 43,996 Sq. Ft., 1.01 acres lot size / Single Family
Status: Sold
Listing Courtesy of: Allen Gammons - BHHS Commonwealth Real Estate +1 (401) 742-6050
{{listPriceUS ? listPriceUS : listPriceNoSuffix}}
{{listPriceUS ? listPriceUS : listPriceNoSuffix}}
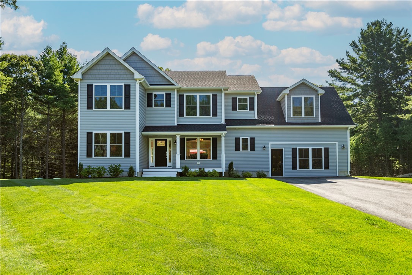
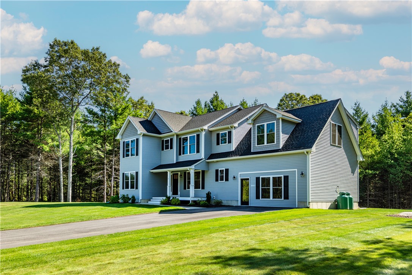
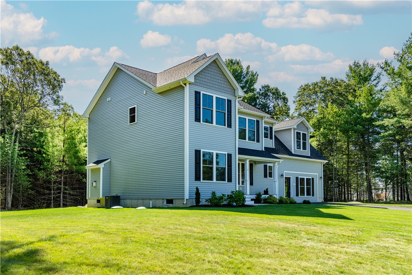
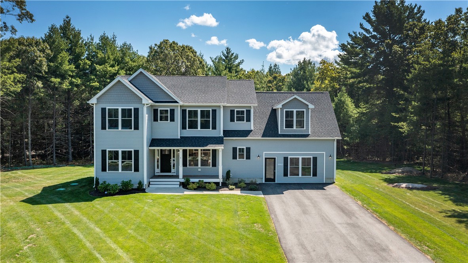
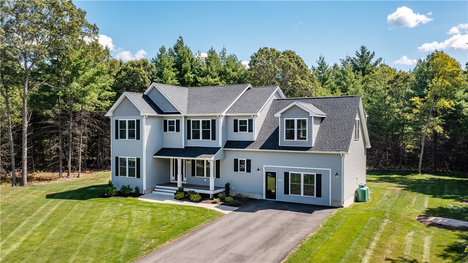
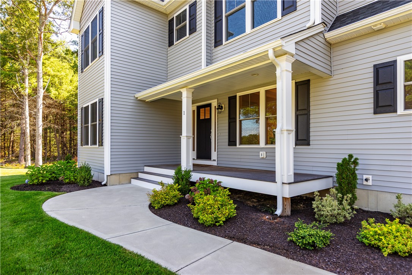
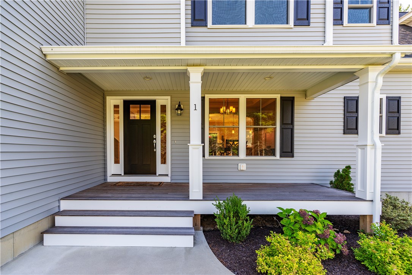
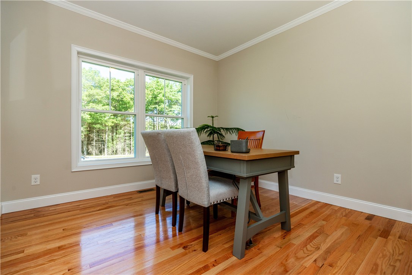



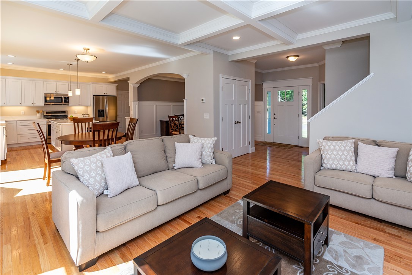
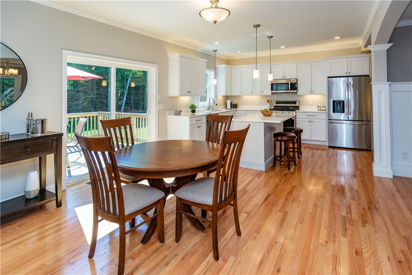
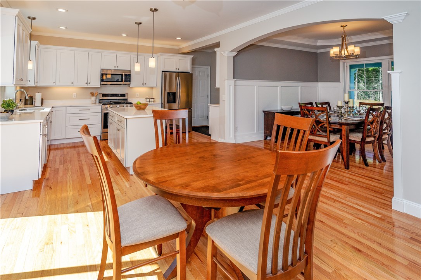
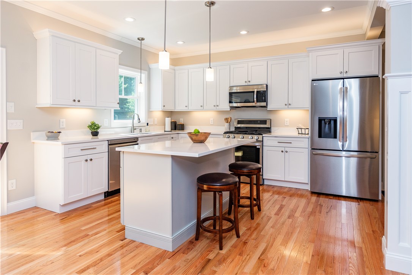
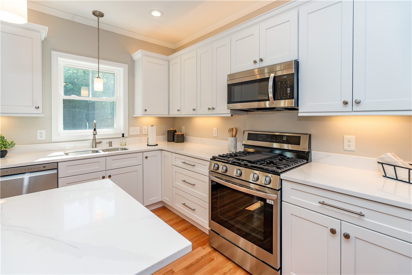
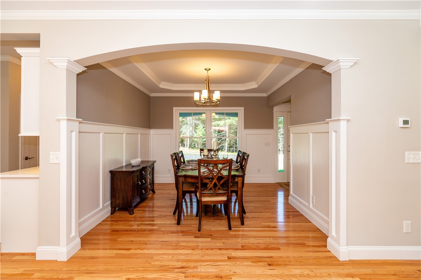
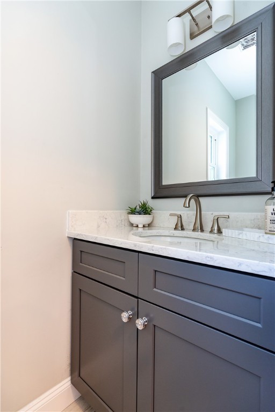
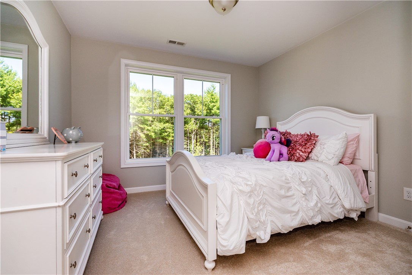
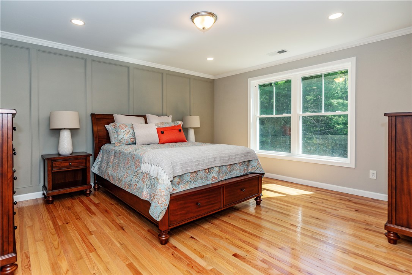
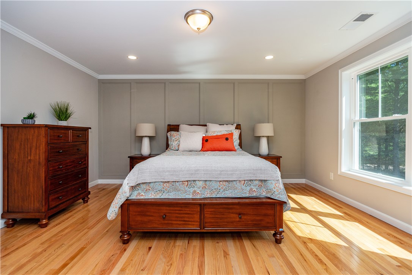
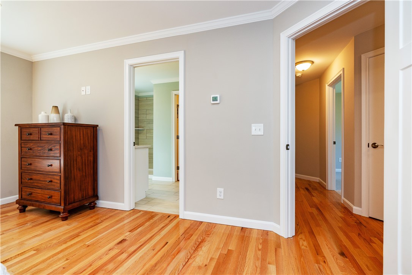
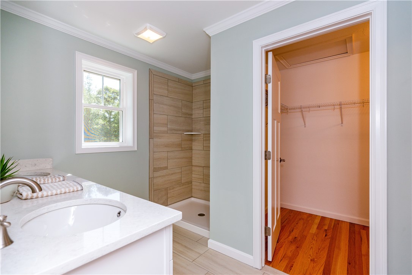
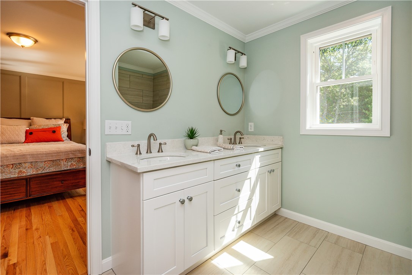
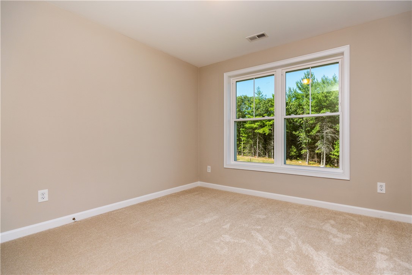
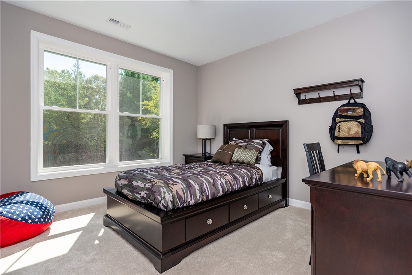
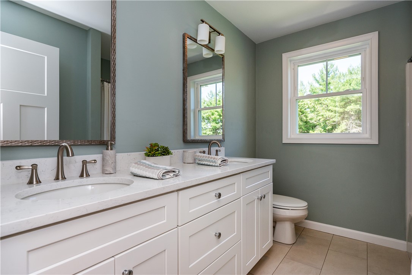
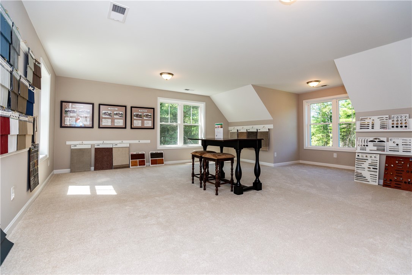
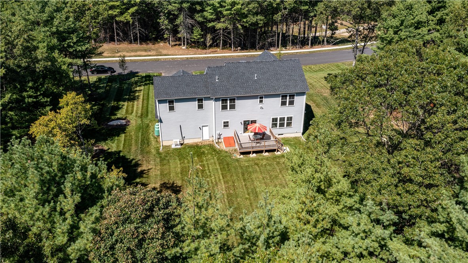

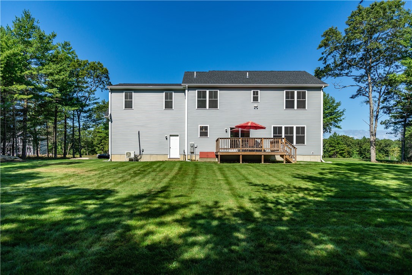
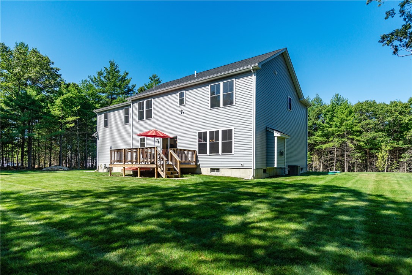
Benefit from the final closeout at The Oaks at Hope Furnace! This builder's model is priced significantly below the advertised prices and includes significant upgrades including a 12x16 Trex Deck, Added Coffered Ceilings, Landscape Sprinklers, additional hardwood areas, and upgraded counter surfaces! The Magnolia Model Home is a 4-bedroom home with a first-floor office, and open first floor plan with detailed crown moldings, and hardwoods throughout. The living room is highlighted by a coffered ceiling, cozy gas fireplace, and a formal dining room. Off the kitchen is a slider from the breakfast area opening to a 12 16 Trex deck, perfect for entertaining. Upstairs, the primary suite is a true retreat with an accent wall, recessed lighting, tiled shower, double vanity, and walk-in closet. Three additional bedrooms, a full bath, laundry, and the large bonus room complete the second floor. This model unit also has a heated and air-conditioned garage! With over an acre, quality finishes, and a welcoming neighborhood feel. For a short time, the builder is discounting this home from advertised prices and including many upgrades! Ask about the builder's seller assisted financing that will significantly lower interest rate and payments for qualified buyers.

Allen Gammons
Broker Associate
The Gammons Team
LIC# 145522, LIC# RES.0813433, LIC# REB.0015256
property details
Type
Single Family
Status
Closed
County
Kent
Year Built
2023
Sq. Ft.
2,686
Lot Size
43,996 Sq. Ft., 1 acres
Listing Id
1398157
Courtesy Of
Allen Gammons - BHHS Commonwealth Real Estate +1 (401) 742-6050
List Office Phone
+1 (401) 886-6100
Subdivision
The Oaks
Interior Features
Beds
4
Full Baths
2
Half Baths
1
Living Area Units
Sq. Ft.
Fireplace
Insert
Gas
Gas
Flooring
Hardwood
Ceramic Tile
Carpet
Ceramic Tile
Carpet
Appliances
Dishwasher
Microwave
Oven
Range
Refrigerator
Microwave
Oven
Range
Refrigerator
Bathrooms Total
3
Exterior Features
Parking
Paved
Attached Garage
Garage
Garage Door Opener
Attached Garage
Garage
Garage Door Opener
Stories
2
Utility & Building Info
Below Grade Finished Area
0
Price Per Sq Meter
$0
Heating
Propane
Forced Air
Zone
Forced Air
Zone
Building Area Total
2,686 Sq. Ft.
Architectural Style
Colonial
2 Story
2 Story
Price History
| date | event | price | source |
|---|---|---|---|
|
12/16/2025
12/16/2025
|
Sold |
$875,000
|
State-Wide MLS/Rhode Island Assoc of Realtors |
|
11/06/2025
11/06/2025
|
Pending |
$869,900
|
State-Wide MLS/Rhode Island Assoc of Realtors |
|
10/17/2025
10/17/2025
|
Active |
$869,900
|
State-Wide MLS/Rhode Island Assoc of Realtors |
View More
Market Trends
Source: Constellation1

Mortgage Calculator
Estimated Mortgage Payment
Your total payment will be
{{ currency_symbol }}{{ parseInt(monthlyMortgage).formatThousands(0) }}
- Principal {{ parseInt(priciplePayment).formatThousands(0) }}
- Interest {{ parseInt(interestPayment).formatThousands(0) }}
({{ downPaymentFormatted }})
(Years)
Estimate does not reflect Property Tax, PMI or Homeowner Insurance. Mortgage Calculator provided by Berkshire Hathaway HomeServices.
