
72 Glenview St Upton, MA 01568
4 bed / 7 bath / 5,476 Sq. Ft. / 87,991 Sq. Ft., 2.02 acres lot size / Single Family
Status: Sold
Listing Courtesy of: Nicole Willey - TEAM Metrowest - Berkshire Hathaway HomeServices Commonwealth Real Estate +1 (508) 989-6918
{{listPriceUS ? listPriceUS : listPriceNoSuffix}}
{{listPriceUS ? listPriceUS : listPriceNoSuffix}}
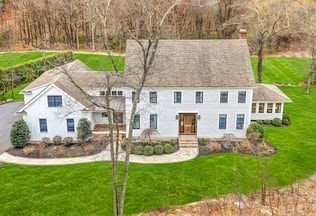
Exceptional custom-built home offering over 5,000 sq ft of refined living space with 4 bedrooms, 5 full and 2 half baths, & a 3-car garage. Thoughtfully designed w/ high-end finishes throughout, this home blends luxury w/ warmth. The stunning kitchen features stone countertops, a large island, wood pizza oven & premium SS appliances, opening to a fire-placed family room. A coffered ceiling formal living room & a 3-season porch w/ fireplace, bar sink, & mini-split add to the appeal. Every bedroom includes a private en-suite bath, primary has chromo therapy shower. The bonus room above the garage offers half bath & future expansion potential. The walk-out lower level offers over 1200 sq. ft. & includes radiant heat, a bedroom, bath, & laundry hookups. Enjoy outdoor living on the beautiful stone patio w/ fire pit overlooking a flat, expansive yard. Loaded w/ upgrades (see FEATURES list attached to MLS) incl. radiant heat flooring, Sonos, central vac, water filtration, EV charger & more!

property details
Type
Single Family
Status
Closed
County
Worcester
Year Built
2012
Sq. Ft.
5,476
Lot Size
87,991 Sq. Ft., 2 acres
Listing Id
73508003
Courtesy Of
Nicole Willey - TEAM Metrowest - Berkshire Hathaway HomeServices Commonwealth Real Estate +1 (508) 989-6918
List Office Phone
+1 (508) 655-1211
Interior Features
Beds
4
Full Baths
5
Half Baths
2
Living Area Units
Sq. Ft.
Fireplace
Family Room
Flooring
Tile
Wood
Wood
Appliances
Water Heater
Range
Dishwasher
Refrigerator
Washer
Dryer
Wine Refrigerator
Range
Dishwasher
Refrigerator
Washer
Dryer
Wine Refrigerator
Bathrooms Total
7
Exterior Features
Parking
Paved
Attached Garage
Garage Door Opener
Off Street
Garage
Attached Garage
Garage Door Opener
Off Street
Garage
Utility & Building Info
Below Grade Finished Area
1267
Price Per Sq Meter
$0
Heating
Propane
Radiant
Forced Air
Zone
Radiant
Forced Air
Zone
Building Area Total
5,476 Sq. Ft.
Architectural Style
Colonial
Price History
| date | event | price | source |
|---|---|---|---|
|
06/18/2026
06/18/2026
|
Sold |
$1,500,000
|
MLSPIN - MLS Property Information Network |
|
05/06/2026
05/06/2026
|
Pending |
$1,500,000
|
MLSPIN - MLS Property Information Network |
|
04/27/2026
04/27/2026
|
Active |
$1,500,000
|
MLSPIN - MLS Property Information Network |
View More
Market Trends
Source: Constellation1

Mortgage Calculator
Estimated Mortgage Payment
Your total payment will be
{{ currency_symbol }}{{ parseInt(monthlyMortgage).formatThousands(0) }}
- Principal {{ parseInt(priciplePayment).formatThousands(0) }}
- Interest {{ parseInt(interestPayment).formatThousands(0) }}
({{ downPaymentFormatted }})
(Years)
Estimate does not reflect Property Tax, PMI or Homeowner Insurance. Mortgage Calculator provided by Berkshire Hathaway HomeServices.
