
40 Foxcroft Rd Winchester, MA 01890
6 bed / 5 bath / 6,460 Sq. Ft. / 14,375 Sq. Ft., 0.33 acres lot size / Single Family
Listing Courtesy of: The Boston ONE Team - Serhant +1 617 250 0559
{{listPriceUS ? listPriceUS : listPriceNoSuffix}}
{{listPriceUS ? listPriceUS : listPriceNoSuffix}}

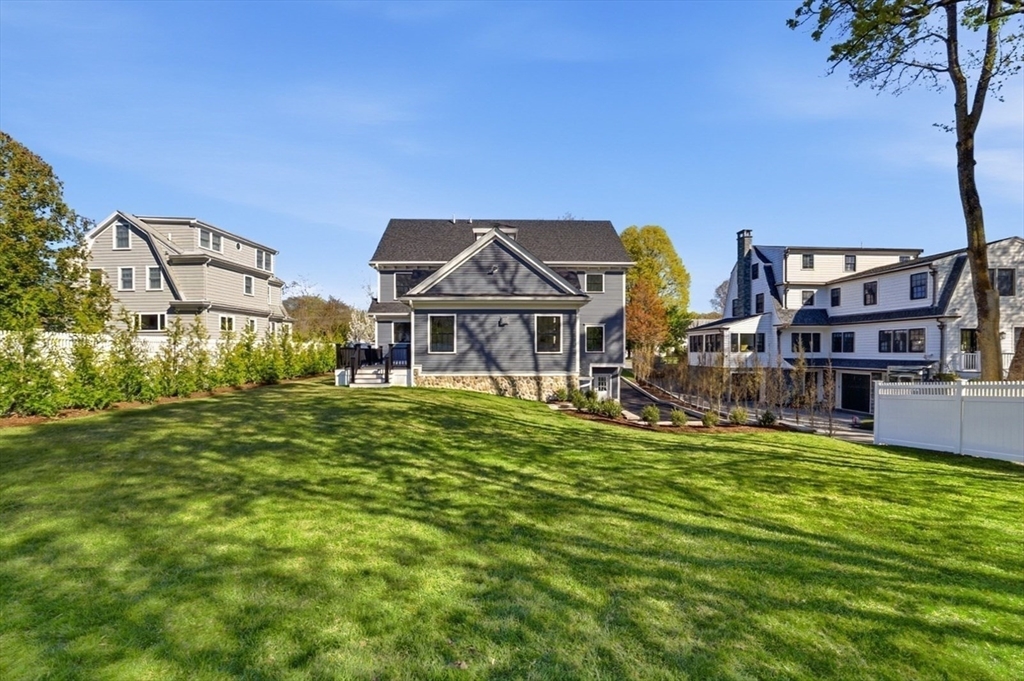
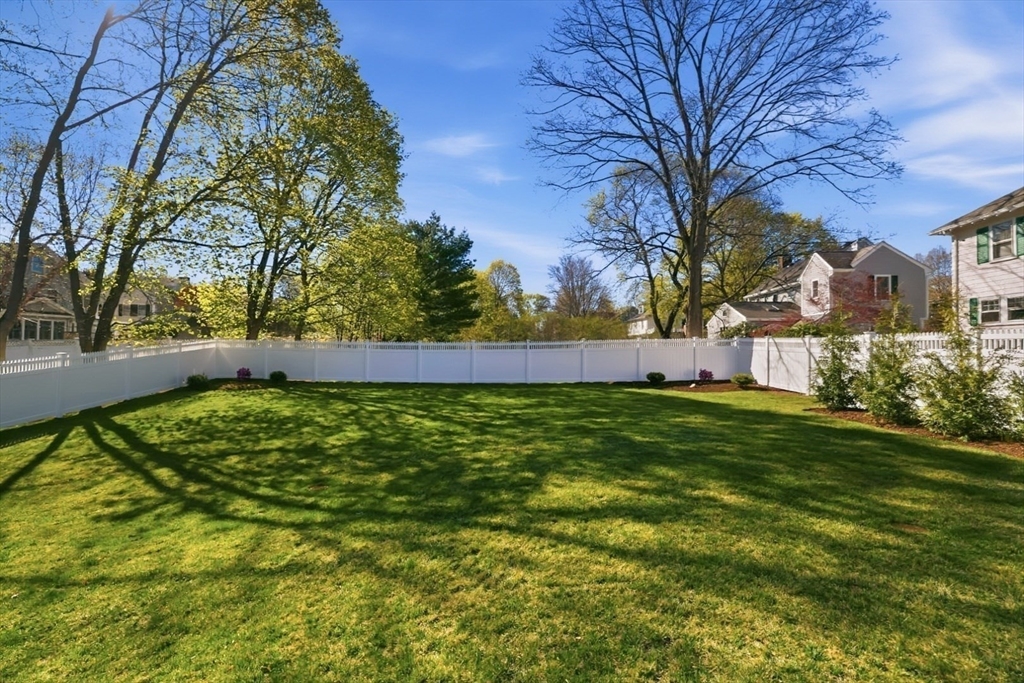
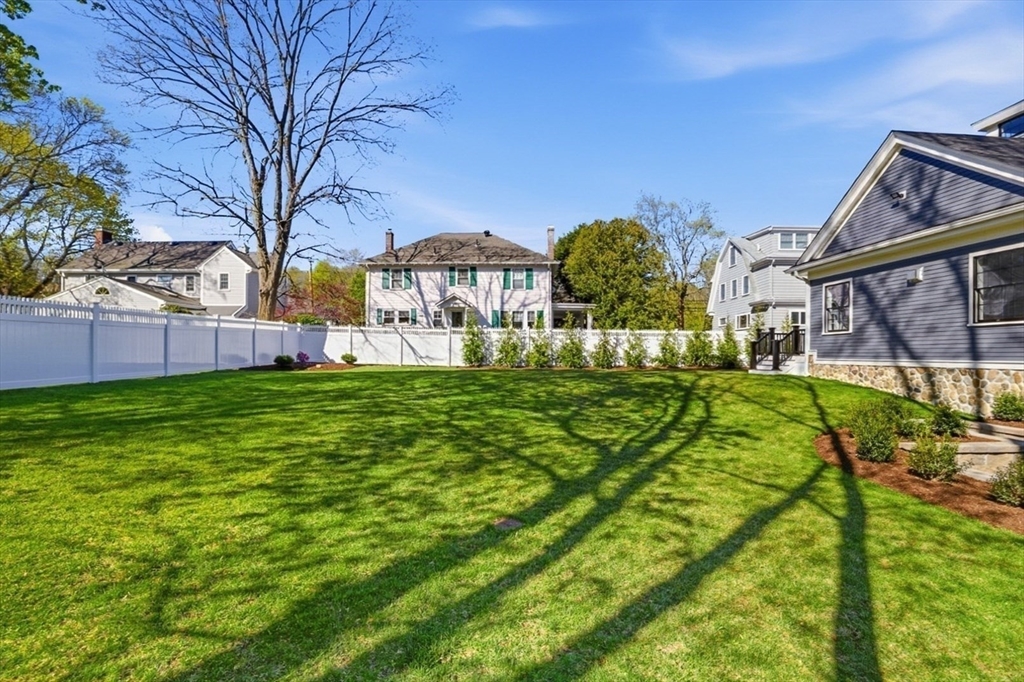
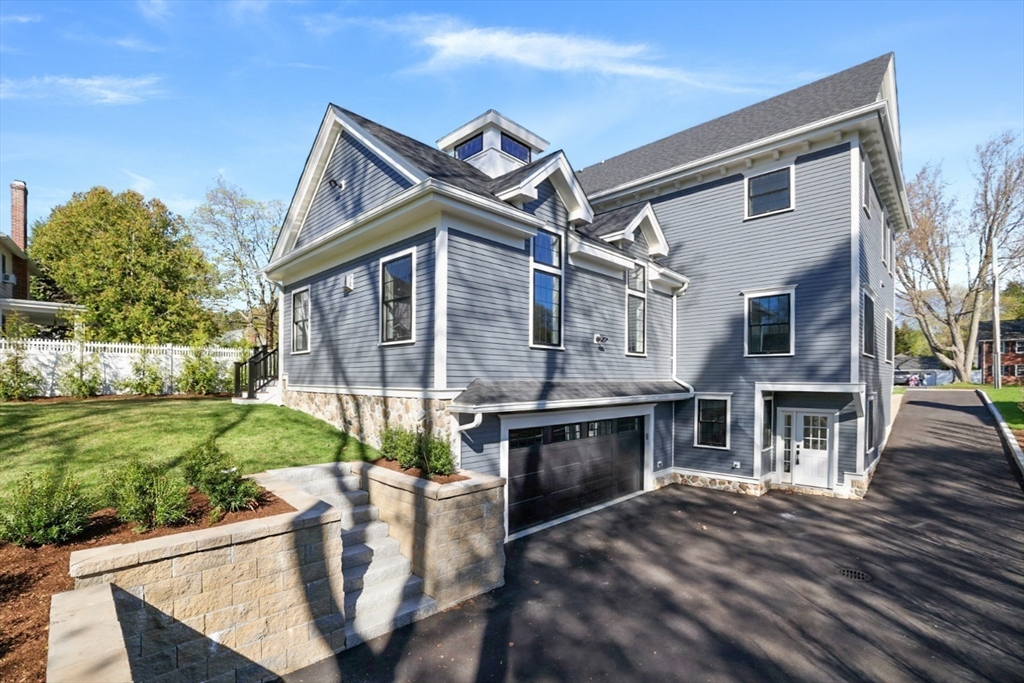


40 Foxcroft Road presents exceptional new construction in the highly desirable Flats of Winchester. This 6BR, 4.5BA residence spans 6,460 sqft and showcases thoughtfully curated design with an open concept floor plan ideal for modern living and entertaining. The sun-filled living room features soaring vaulted ceilings with exposed wood beams and a gas fireplace, framed by expansive Pella windows. The chef's kitchen is appointed with a premium Thermador appliance package and an elegant dry bar with integrated lighting. Custom millwork throughout adds warmth and architectural detail. A home office is located on the main level. The luxurious primary suite offers a custom walk-in closet with built-in lighting and a spa-inspired bath with steam shower. The top level offers two additional bedrooms ideal for guests or play space. The finished lower level includes a media room and home gym. A spacious deck overlooks the backyard, creating the perfect setting for outdoor entertaining.
Berkshire Hathaway HomeServices
Commonwealth Real Estate
property details
Type
Single Family
Status
Contingent
County
Middlesex
Year Built
2025
Sq. Ft.
6,460
Lot Size
14,375 Sq. Ft., 0.3 acres
Listing Id
73485774
Courtesy Of
The Boston ONE Team - Serhant +1 617 250 0559
List Office Phone
+1 617 250 0559
Subdivision
The Flats
Interior Features
Interior Amenities
Recessed Lighting
High Speed Internet
Pantry
Walk-In Closet(s)
Cathedral Ceiling(s)
Wet Bar
High Speed Internet
Pantry
Walk-In Closet(s)
Cathedral Ceiling(s)
Wet Bar
Appliances
Tankless Water Heater
Range
Dishwasher
Disposal
Microwave
Refrigerator
Washer
Dryer
Range Hood
Range
Dishwasher
Disposal
Microwave
Refrigerator
Washer
Dryer
Range Hood
Fireplace
Living Room
Fireplaces Total
1
Flooring
Hardwood
Tile
Vinyl
Tile
Vinyl
Living Area Units
Sq. Ft.
Rooms Total
12
Beds
6
Full Baths
4
Half Baths
1
Bathrooms Total
5
Exterior Features
Roof
Shingle
Parking
Paved
Attached Garage
Garage Door Opener
Heated Garage
Off Street
Garage
Attached Garage
Garage Door Opener
Heated Garage
Off Street
Garage
Foundation
Concrete Perimeter
Parking Spaces
8
Utility & Building Info
Below Grade Finished Area
1680 Sq. Ft.
Sewer
Public Sewer
Parcel Number
M:018 B:0044 L:0
899413
899413
Cooling
Central Air
Zoned
Zoned
Water Source
Public Water
Heating
Gas Heat
Forced Air
Zone
Forced Air
Zone
Tax Amount
18424
Building Area Total
6,460 Sq. Ft.
Above Grade Finished Area
4780 Sq. Ft.
Price Per Sq Ft
$549
Architectural Style
Other
The property listing data and information, or the Images, set forth herein were provided to MLS Property Information Network, Inc. from third party sources, including sellers, lessors and public records, and were compiled by MLS Property Information Network, Inc. The property listing data and information, and the Images, are for the personal, non-commercial use of consumers having a good faith interest in purchasing or leasing listed properties of the type displayed to them and may not be used for any purpose other than to identify prospective properties which such consumers may have a good faith interest in purchasing or leasing. MLS Property Information Network, Inc. and its subscribers disclaim any and all representations and warranties as to the accuracy of the property listing data and information, or as to the accuracy of any of the Images, set forth herein.
Price History
| date | event | price | source |
|---|---|---|---|
|
05/19/2026
05/19/2026
|
Contingent |
$3,549,000
|
MLSPIN - MLS Property Information Network |
|
05/08/2026
05/08/2026
|
Active |
$3,549,000
|
MLSPIN - MLS Property Information Network |
|
04/01/2026
04/01/2026
|
Active |
$3,650,000
|
MLSPIN - MLS Property Information Network |
|
03/12/2026
03/12/2026
|
Active |
$3,750,000
|
MLSPIN - MLS Property Information Network |
View More
Market Trends
Source: Constellation1

Mortgage Calculator
Estimated Mortgage Payment
Your total payment will be
{{ currency_symbol }}{{ parseInt(monthlyMortgage).formatThousands(0) }}
- Principal {{ parseInt(priciplePayment).formatThousands(0) }}
- Interest {{ parseInt(interestPayment).formatThousands(0) }}
({{ downPaymentFormatted }})
(Years)
Estimate does not reflect Property Tax, PMI or Homeowner Insurance. Mortgage Calculator provided by Berkshire Hathaway HomeServices.
