
39 Summit Pointe Drive Holliston, MA 01746
5 bed / 5 bath / 4,760 Sq. Ft. / 60,984 Sq. Ft., 1.4 acres lot size / Single Family
Status: Sold
Listing Courtesy of: Marisol Franco - Coldwell Banker Realty - Western MA +1 413 567 8931
{{listPriceUS ? listPriceUS : listPriceNoSuffix}}
{{listPriceUS ? listPriceUS : listPriceNoSuffix}}
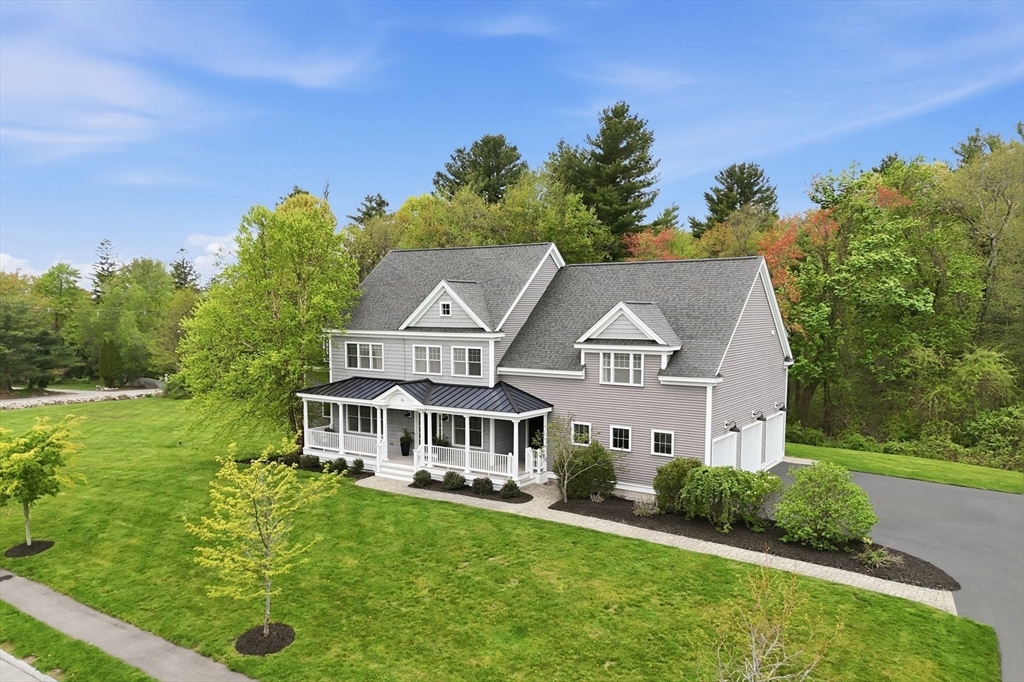
Set within one of Holliston's most desirable neighborhoods, this exceptional custom Colonial offers 4,760 sq ft of upscale design & architectural detail throughout. Sun filled white kitchen w/ quartz countertops, oversized island, pantry & spacious dining area w/ sliders leading to deck overlooking the private backyard. Stunning LR w/ coffered ceiling, fireplace & dramatic wall of windows. Glass panel doors lead to a private sitting room. Mudroom w/ custom cubbies & half bath off the 3 car garage. The 2nd level showcases a luxurious primary retreat w/ tray ceiling, sitting area, dual walk in closets including oversized dressing room & spa inspired bath w/ soaking tub. A second private ensuite bdrm plus two additional bedrooms connected by Jack & Jill bath. Convenient 2nd floor laundry. Finished 3rd floor w/ full bath offers ideal space for guest suite or fitness room. Walkout lower level ready for future expansion. Patio w/ fire pit & outdoor setting complete this stunning residence.
property details
Type
Single Family
Status
Closed
County
Middlesex
Year Built
2016
Sq. Ft.
4,760
Lot Size
60,984 Sq. Ft., 1.4 acres
Listing Id
73518090
Listing Courtesy Of
Marisol Franco - Coldwell Banker Realty - Western MA +1 413 567 8931
List Office Phone
+1 413 567 8931
Interior Features
Beds
5
Full Baths
4
Half Baths
1
Living Area Units
Sq. Ft.
Fireplace
Living Room
Flooring
Hardwood
Tile
Tile
Appliances
Range
Dishwasher
Microwave
Refrigerator
Dishwasher
Microwave
Refrigerator
Bathrooms Total
5
Exterior Features
Parking
Paved
Attached Garage
Off Street
Garage
Attached Garage
Off Street
Garage
Utility & Building Info
Below Grade Finished Area
0
Price Per Sq Meter
$0
Heating
Propane
Forced Air
Zone
Forced Air
Zone
Building Area Total
4,760 Sq. Ft.
Architectural Style
Colonial
The property listing data and information, or the Images, set forth herein were provided to MLS Property Information Network, Inc. from third party sources, including sellers, lessors and public records, and were compiled by MLS Property Information Network, Inc. The property listing data and information, and the Images, are for the personal, non-commercial use of consumers having a good faith interest in purchasing or leasing listed properties of the type displayed to them and may not be used for any purpose other than to identify prospective properties which such consumers may have a good faith interest in purchasing or leasing. MLS Property Information Network, Inc. and its subscribers disclaim any and all representations and warranties as to the accuracy of the property listing data and information, or as to the accuracy of any of the Images, set forth herein.
Price History
| date | event | price | source |
|---|---|---|---|
|
08/07/2026
08/07/2026
|
Sold |
$1,715,000
|
MLSPIN - MLS Property Information Network |
|
06/29/2026
06/29/2026
|
Pending |
$1,795,000
|
MLSPIN - MLS Property Information Network |
|
06/08/2026
06/08/2026
|
Active |
$1,795,000
|
MLSPIN - MLS Property Information Network |
|
05/26/2026
05/26/2026
|
Active |
$1,895,000
|
MLSPIN - MLS Property Information Network |
View More
Market Trends
Source: Constellation1

Mortgage Calculator
Estimated Mortgage Payment
Your total payment will be
{{ currency_symbol }}{{ parseInt(monthlyMortgage).formatThousands(0) }}
- Principal {{ parseInt(priciplePayment).formatThousands(0) }}
- Interest {{ parseInt(interestPayment).formatThousands(0) }}
({{ downPaymentFormatted }})
(Years)
Estimate does not reflect Property Tax, PMI or Homeowner Insurance. Mortgage Calculator provided by Berkshire Hathaway HomeServices.
