
29 Evergreen Way Medfield, MA 02052
5 bed / 4 bath / 3,067 Sq. Ft. / 25,700 Sq. Ft., 0.59 acres lot size / Single Family
Status: Sold
Listing Courtesy of: Kandi Pitrus - Berkshire Hathaway HomeServices Commonwealth Real Estate +1 (508) 359-1470
{{listPriceUS ? listPriceUS : listPriceNoSuffix}}
{{listPriceUS ? listPriceUS : listPriceNoSuffix}}
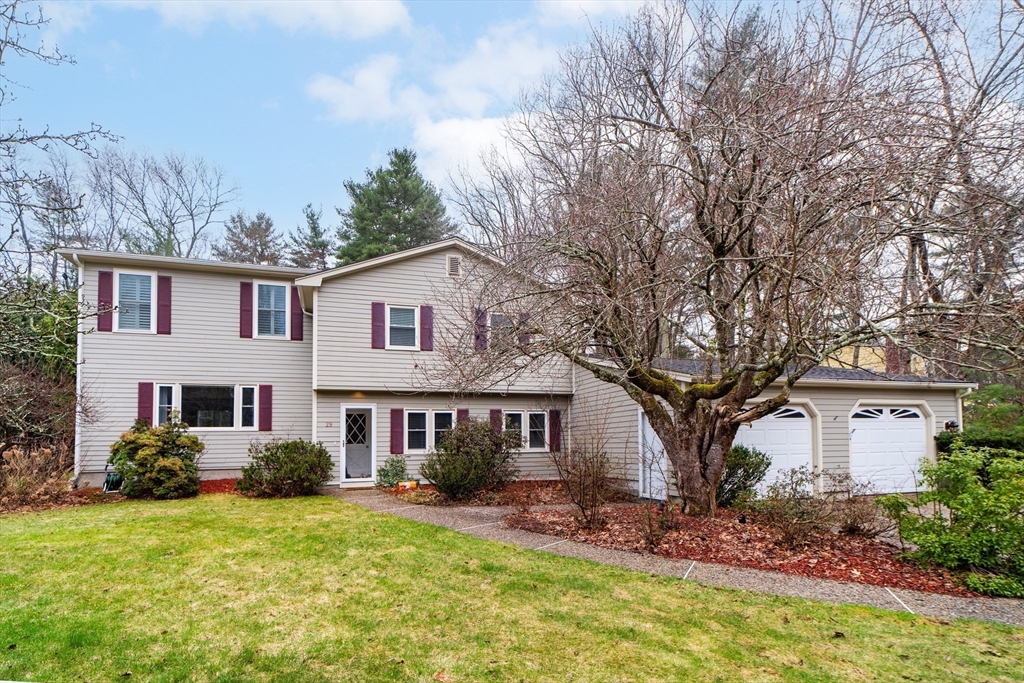
Rebuilt from the studs in 2023, this pristine residence combines modern sophistication with traditional New England appeal. The interior is defined by soaring ceilings, white oak hardwoods, and an abundance of natural light. No detail was overlooked in the full-scale renovation, which included all-new electrical, AC, furnace, and generator. The chef's kitchen serves as a focal point, anchored by a large quartz island. Equipped with Thermador appliances, a dedicated coffee bar, and a beverage cooler. Five bedrooms include dual primary suites, and three and a half baths are all new. The main suite is a true retreat, featuring vaulted ceilings, refined bath, walk-in closet, and private sitting room. Living spaces include a sun-drenched living room, spacious, welcoming family room, and a quiet office with a cozy pellet stove. A screened porch overlooks the fenced yard and heated in-ground pool. Located in a sought-after, walkable neighborhood minutes from Kingsbury, Bellforge and trails.


property details
Type
Single Family
Status
Closed
County
Norfolk
Year Built
1968
Sq. Ft.
3,067
Lot Size
25,700 Sq. Ft., 0.6 acres
Listing Id
73498510
Courtesy Of
Kandi Pitrus - Berkshire Hathaway HomeServices Commonwealth Real Estate +1 (508) 359-1470
List Office Phone
+1 (508) 359-2355
Subdivision
Hardinghood Neighborhood
Interior Features
Beds
5
Full Baths
3
Half Baths
1
Living Area Units
Sq. Ft.
Flooring
Hardwood
Tile
Wood
Tile
Wood
Appliances
Water Heater
Tankless Water Heater
Oven
Dishwasher
Disposal
Microwave
Range
Refrigerator
Washer
Dryer
Wine Refrigerator
Range Hood
Tankless Water Heater
Oven
Dishwasher
Disposal
Microwave
Range
Refrigerator
Washer
Dryer
Wine Refrigerator
Range Hood
Bathrooms Total
4
Exterior Features
Parking
Paved
Attached Garage
Oversized
Off Street
Driveway
Garage
Attached Garage
Oversized
Off Street
Driveway
Garage
Utility & Building Info
Below Grade Finished Area
0
Price Per Sq Meter
$0
Heating
Gas Heat
Baseboard
Zone
Fireplace
Baseboard
Zone
Fireplace
Building Area Total
3,067 Sq. Ft.
Architectural Style
Contemporary
Price History
| date | event | price | source |
|---|---|---|---|
|
06/29/2026
06/29/2026
|
Sold |
$1,303,000
|
MLSPIN - MLS Property Information Network |
|
04/27/2026
04/27/2026
|
Pending |
$1,298,000
|
MLSPIN - MLS Property Information Network |
|
04/13/2026
04/13/2026
|
Contingent |
$1,298,000
|
MLSPIN - MLS Property Information Network |
|
04/08/2026
04/08/2026
|
Active |
$1,298,000
|
MLSPIN - MLS Property Information Network |
View More
Market Trends
Source: Constellation1

Mortgage Calculator
Estimated Mortgage Payment
Your total payment will be
{{ currency_symbol }}{{ parseInt(monthlyMortgage).formatThousands(0) }}
- Principal {{ parseInt(priciplePayment).formatThousands(0) }}
- Interest {{ parseInt(interestPayment).formatThousands(0) }}
({{ downPaymentFormatted }})
(Years)
Estimate does not reflect Property Tax, PMI or Homeowner Insurance. Mortgage Calculator provided by Berkshire Hathaway HomeServices.
