
14 Amber Dr Wrentham, MA 02093
4 bed / 5 bath / 4,730 Sq. Ft. / 43,996 Sq. Ft., 1.01 acres lot size / Single Family
Status: Sold
Listing Courtesy of: Danielle McCarthy - Berkshire Hathaway HomeServices Commonwealth Real Estate +1 (774) 245-9356
{{listPriceUS ? listPriceUS : listPriceNoSuffix}}
{{listPriceUS ? listPriceUS : listPriceNoSuffix}}
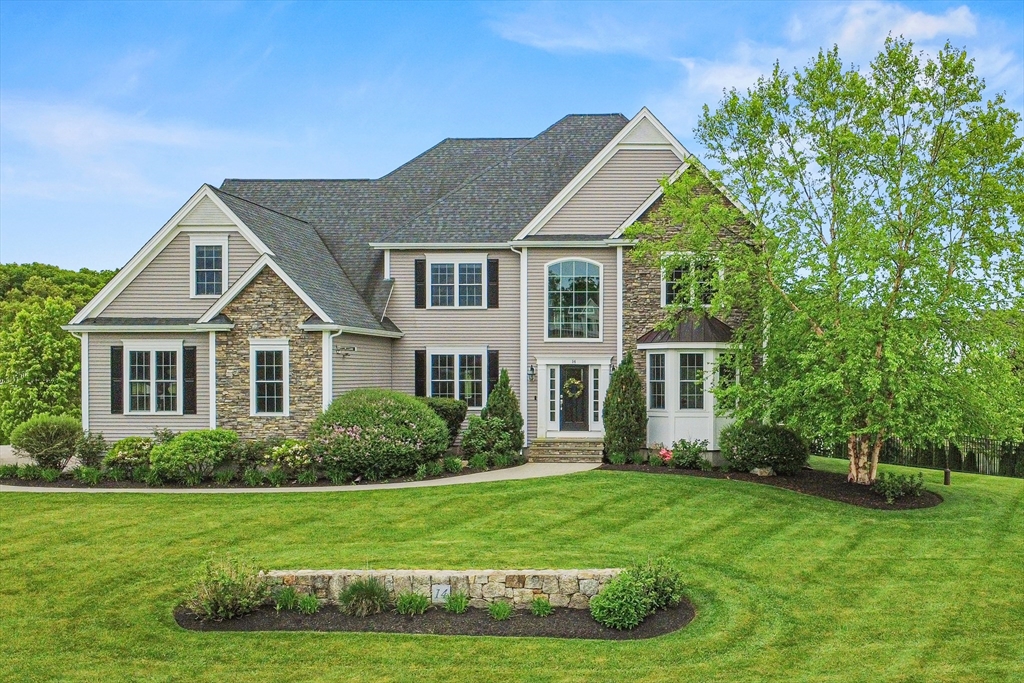
Set within the premier Amber Fields neighborhood, this custom-built estate blends timeless elegance with modern luxury. A dramatic two-story foyer with catwalk welcomes you into a sunny interior where hardwood floors, transom windows, tray ceilings and crown molding elevate every space. The soaring great room is anchored by a stunning floor-to-ceiling stone fireplace and flows into the chef's kitchen featuring a Thermador 6-burner range, double wall ovens, oversized island and butler's pantry with wine fridge. Retreat to the peaceful primary suite with spa-like soaking tub, double vanity and expansive walk-in closet with custom built-ins. Three additional bedrooms include a private en suite perfect for guests. The newly finished walk-out lower level with kitchenette and full bath creates ideal space for entertaining or multigenerational living. Outside, composite decking and a sprawling paver patio overlook the fenced backyard. Heated 3-car garage completes this exceptional offering.

property details
Type
Single Family
Status
Closed
County
Norfolk
Year Built
2016
Sq. Ft.
4,730
Lot Size
43,996 Sq. Ft., 1 acres
Listing Id
73524112
Courtesy Of
Danielle McCarthy - Berkshire Hathaway HomeServices Commonwealth Real Estate +1 (774) 245-9356
List Office Phone
+1 (508) 528-7777
Subdivision
Amber Fields
Interior Features
Beds
4
Full Baths
4
Half Baths
1
Living Area Units
Sq. Ft.
Fireplace
Family Room
Flooring
Hardwood
Tile
Tile
Appliances
Oven
Dishwasher
Microwave
Range
Refrigerator
Washer
Dryer
Wine Refrigerator
Range Hood
Water Softener
Dishwasher
Microwave
Range
Refrigerator
Washer
Dryer
Wine Refrigerator
Range Hood
Water Softener
Bathrooms Total
5
Exterior Features
Parking
Attached Garage
Garage Door Opener
Heated Garage
Workshop in Garage
Garage Faces Side
Oversized
Off Street
Paved
Garage
Garage Door Opener
Heated Garage
Workshop in Garage
Garage Faces Side
Oversized
Off Street
Paved
Garage
Utility & Building Info
Below Grade Finished Area
1234
Price Per Sq Meter
$0
Heating
Propane
Forced Air
Zone
Forced Air
Zone
Building Area Total
4,730 Sq. Ft.
Architectural Style
Colonial
Price History
| date | event | price | source |
|---|---|---|---|
|
07/25/2026
07/25/2026
|
Sold |
$1,485,000
|
MLSPIN - MLS Property Information Network |
|
06/18/2026
06/18/2026
|
Pending |
$1,495,000
|
MLSPIN - MLS Property Information Network |
|
06/10/2026
06/10/2026
|
Contingent |
$1,495,000
|
MLSPIN - MLS Property Information Network |
|
06/03/2026
06/03/2026
|
Active |
$1,495,000
|
MLSPIN - MLS Property Information Network |
|
05/26/2026
05/26/2026
|
Active |
$1,579,000
|
MLSPIN - MLS Property Information Network |
View More
Market Trends
Source: Constellation1

Mortgage Calculator
Estimated Mortgage Payment
Your total payment will be
{{ currency_symbol }}{{ parseInt(monthlyMortgage).formatThousands(0) }}
- Principal {{ parseInt(priciplePayment).formatThousands(0) }}
- Interest {{ parseInt(interestPayment).formatThousands(0) }}
({{ downPaymentFormatted }})
(Years)
Estimate does not reflect Property Tax, PMI or Homeowner Insurance. Mortgage Calculator provided by Berkshire Hathaway HomeServices.
